
Our Work
Rogers Landscape presents a curated selection of completed design-build projects that reflect the company’s commitment to clarity, craftsmanship, and intentional outdoor spaces. These spotlights highlight how the team guides clients through a structured, supportive process from the first call and on-site consultation to design, scheduling, construction, and final walkthrough, ensuring transparency and confidence at every step. With more than 450 completed projects and a team shaped by decades of hands-on experience, Rogers Landscape consistently blends thoughtful design with reinforced construction methods and high-quality materials. The result is a portfolio of outdoor environments built to last and crafted to bring comfort, beauty, and long-term value. Explore the featured projects below to see how detailed concepts become transformative outdoor spaces where families gather, relax, and create lasting moments.
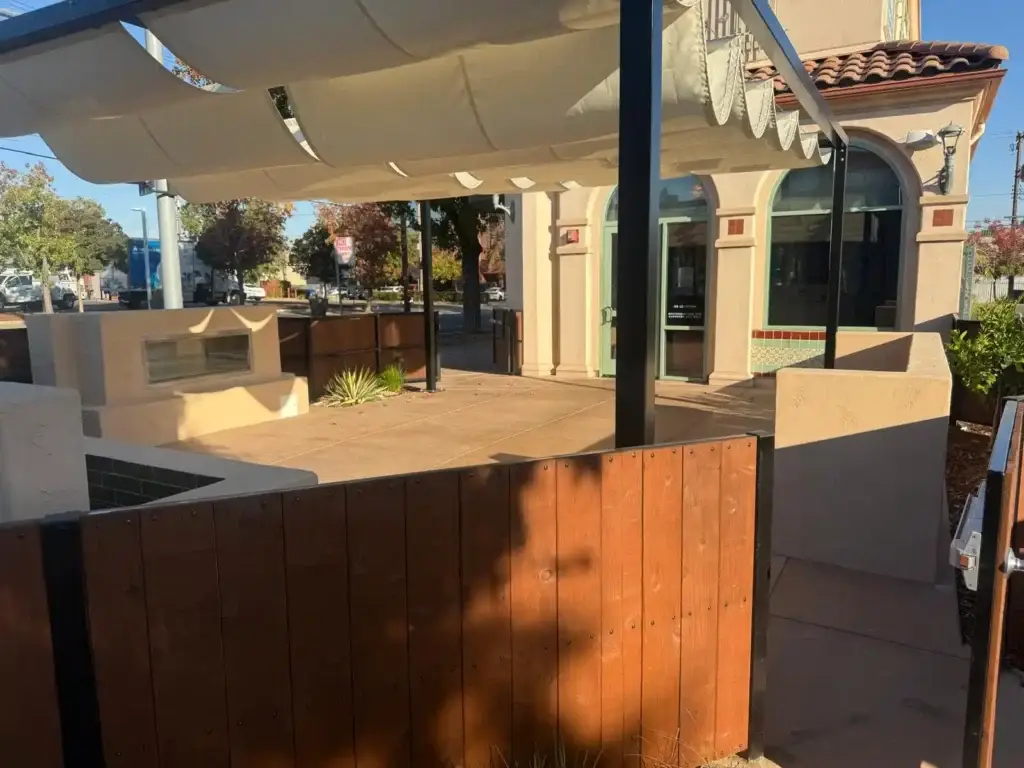
Hawks Public House, a respected restaurant located near Alhambra Blvd and Stockton Blvd, had long envisioned creating a modern and inviting outdoor dining experience. However, the project faced a significant setback: multiple designers and contractors attempted to secure city approval over several years, yet none succeeded in pushing the plans through. The patio renovation remained stalled due to permitting challenges, compliance issues, and incomplete design revisions.
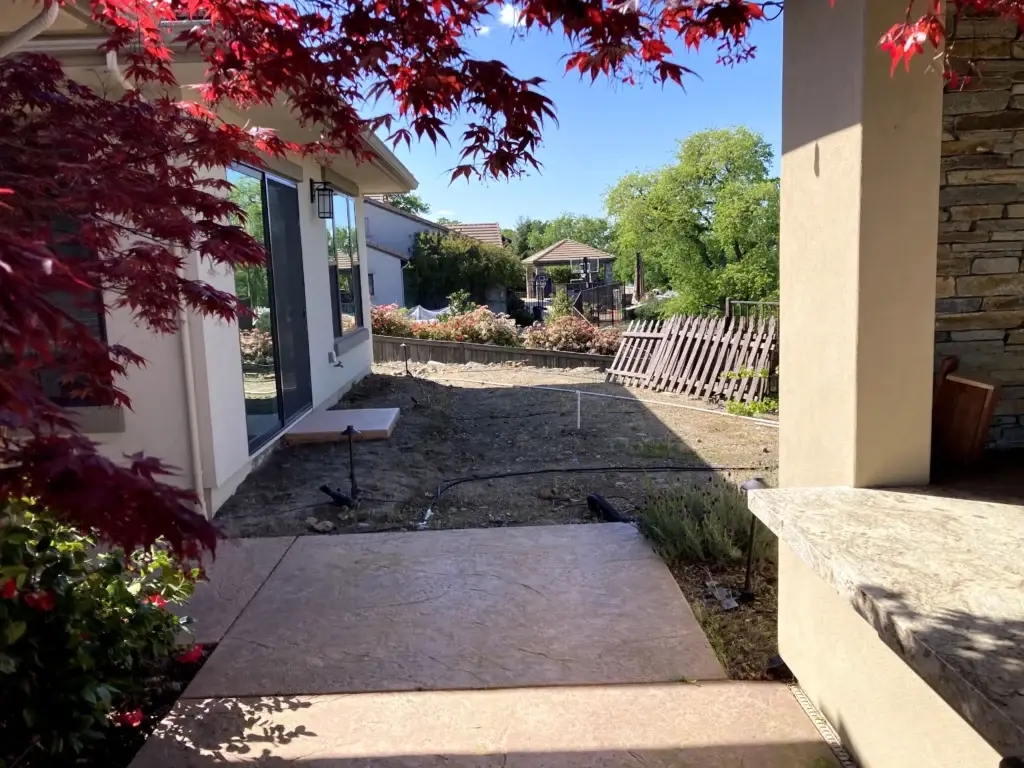
Tim, a homeowner in Lincoln, CA, desired a backyard that was both practical and beautiful. The existing yard suffered from failing concrete, poor drainage, unmanaged vegetation, and no unified design linking the ADU, side yards, and primary outdoor living areas. The initial goal was to resolve functional concerns while creating a low-maintenance outdoor space.
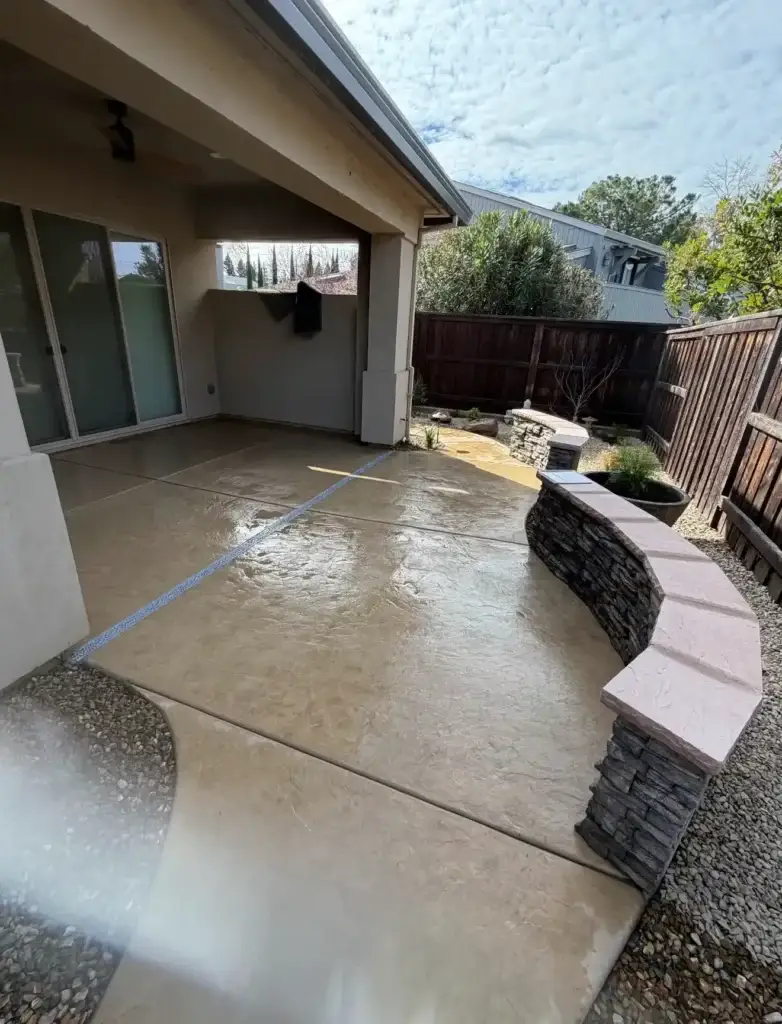
The Lee family property in Sacramento required a full outdoor reset due to overgrowth, lack of structure, and limited usability of the space. The project began with a complete site cleanup and developed into a full landscape redesign guided by a master plan to ensure proper flow, function, and long-term durability. Every phase was executed with attention to detail to create a usable and visually refined outdoor environment tailored to the homeowners’ needs.
Request a Free Quote
hardscaping contractor rogers, complete landscape installation loomis ca, landscaping project spotlights, projects for landscaping, landscape projects, landscaping projects, rogers landscape official website, rogers landscape company website, rogers landscape landscape renovation projects, rogers landscape pergolas shade structures, rogers landscape company official website, rogers landscape build pergolas shade structures, rogers landscaping, hardscaping rogers, landscape design rogers, commercial landscaping loomis ca
Rogers Landscape is committed to a transparent and collaborative approach, ensuring your vision for an exceptional outdoor space becomes a reality. We guide you through every phase, from the initial spark of an idea to the final, satisfying walkthrough.
Our structured process begins with a thorough consultation to understand your needs, followed by meticulous on-site assessments. We then move to the design phase, where concepts are developed and refined with your input. Construction is carefully scheduled and executed by our skilled team, culminating in a final walkthrough to guarantee your complete satisfaction with the transformed landscape.
With a portfolio spanning over 450 completed projects, Rogers Landscape possesses the experience and adaptability to tackle a wide array of landscaping challenges and opportunities. We specialize in creating cohesive and functional outdoor environments that enhance both the aesthetic appeal and value of your property.
Our expertise covers everything from intricate garden designs and robust hardscaping to the integration of water features and the creation of inviting outdoor living areas. Whether you're looking to revitalize a residential backyard, enhance a commercial property like Hawks Public House, or integrate new structures with existing landscapes, our team delivers durable construction and thoughtful design.
Rogers Landscape takes pride in enhancing the beauty and functionality of properties throughout Loomis, CA, and its neighboring communities. We understand the unique environmental factors and aesthetic preferences of the region, allowing us to craft landscapes that are both stunning and sustainable.
Our service area includes popular locations such as Granite Bay, Rocklin, and Roseville, where we have consistently delivered exceptional results. From addressing common issues like poor drainage and outdated hardscaping to creating unified outdoor living experiences that connect homes and accessory dwelling units, we are dedicated to elevating outdoor spaces across the region.
At Rogers Landscape, we believe that the longevity and beauty of your outdoor space are directly tied to the quality of materials used and the skill of the craftsmanship employed. We meticulously select durable, high-quality materials that complement your design and withstand the test of time and local climate.
Our commitment to excellence is evident in every stone laid, every plant chosen, and every structure built. We integrate thoughtful design principles with robust construction techniques, ensuring that your investment in your landscape provides lasting enjoyment and value for years to come. This dedication to quality is a hallmark of every project we undertake.